Most remodel stress doesn’t come from the work itself. It comes from work happening out of order. Tile installed before the plumber signed off. Cabinets ordered after demo revealed a wavy wall. Here’s the sequence a well-run remodel follows, and why every step waits for the one before it.
Decisions first, demo second
The cheapest day to change your mind is before anyone swings a hammer. Fixtures, cabinets, tile, counters, and flooring should all be selected, and ideally ordered, before demo starts. Two reasons. First, lead times: a range hood that takes six weeks to arrive can idle an entire kitchen. Second, dependencies: the plumber roughs in to the exact sink you chose, the electrician wires to the exact vent hood. Every decision made after demo costs more than the same decision made before it.
Permits and protection
Where the city requires a permit, pulling it isn’t red tape. It’s a second set of trained eyes on the parts of the job that can burn or flood a house. Before demo, a careful crew also protects everything staying: floor coverings on the path in and out, dust barriers on doorways, and a plan for where debris goes. A tidy start is a preview of a tidy finish.
Demo and discovery
Demo is fast; what it reveals is the real story. Behind any wall you might find outdated wiring, a surprise vent stack, or old water damage. This is why we tell clients to hold a contingency: a slice of budget, often ten to fifteen percent, that you hope not to spend. If discovery happens, you want the fix done properly while the wall is already open, not papered over.
A CB Built Homes project
Rough-in: framing, plumbing, HVAC, electrical
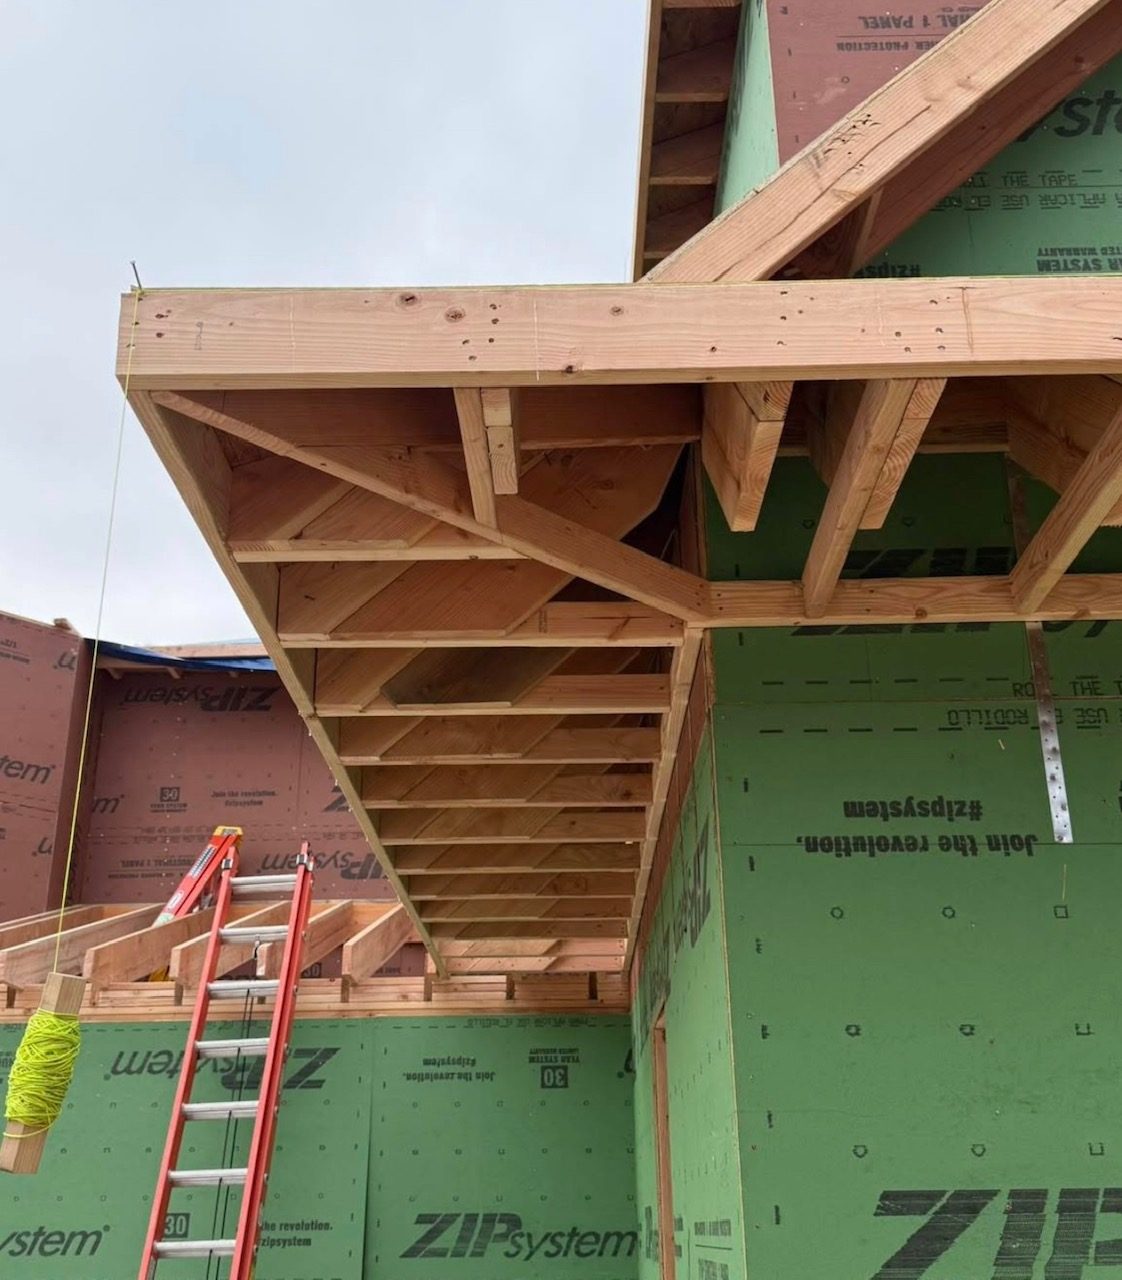
With the space open, the skeleton work happens in its own strict order. Framing changes come first, because everything else attaches to the studs. Plumbing follows. Pipes are big, rigid, and need slope, so they get first claim on the space inside walls and floors. Ductwork comes next for the same reason. Electrical goes last among the trades because wire is flexible; an electrician can route around a drain line far more easily than a plumber can route around a junction box.
Inspection, insulation, drywall
Walls close only after rough-in work passes inspection. This is the step impatient projects skip, and it’s the most expensive shortcut in remodeling: a missed connection found after drywall means tearing out finished work to reach it. Once the rough-in is verified, insulation goes in, drywall goes up, and the space starts looking like a room again.
Finishes, in the right order
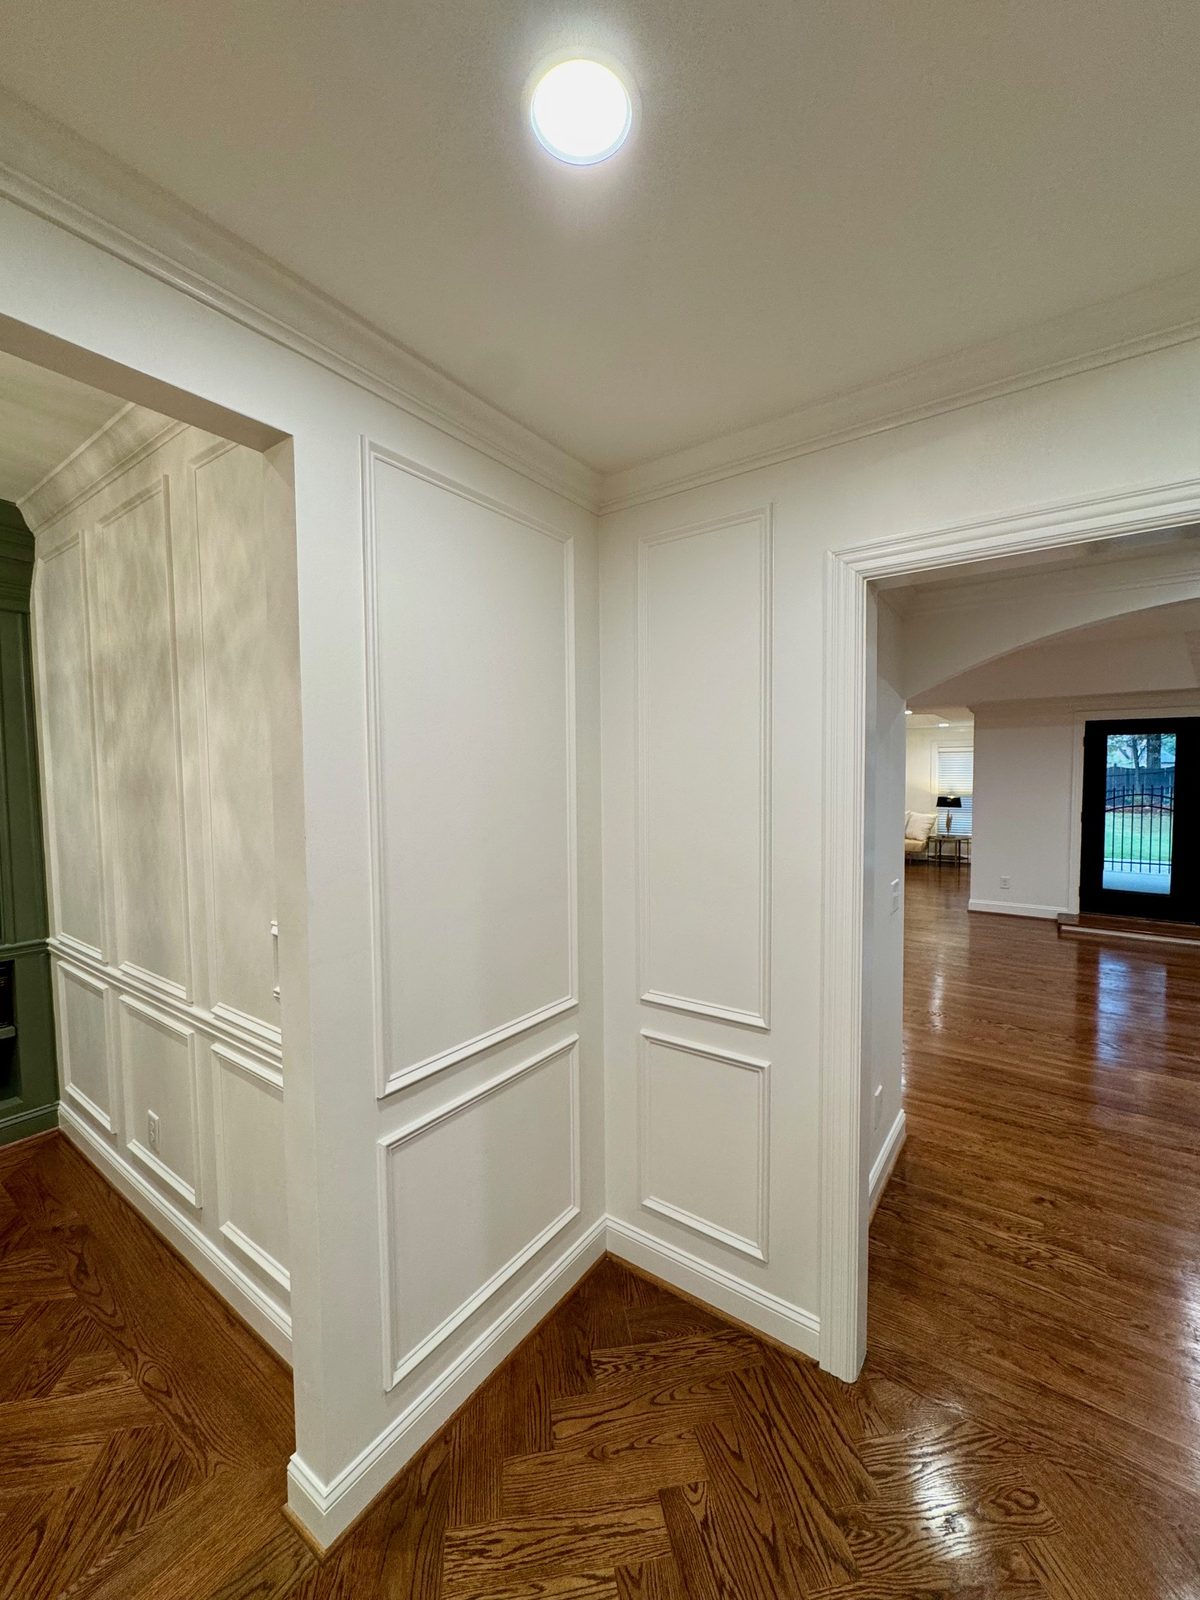
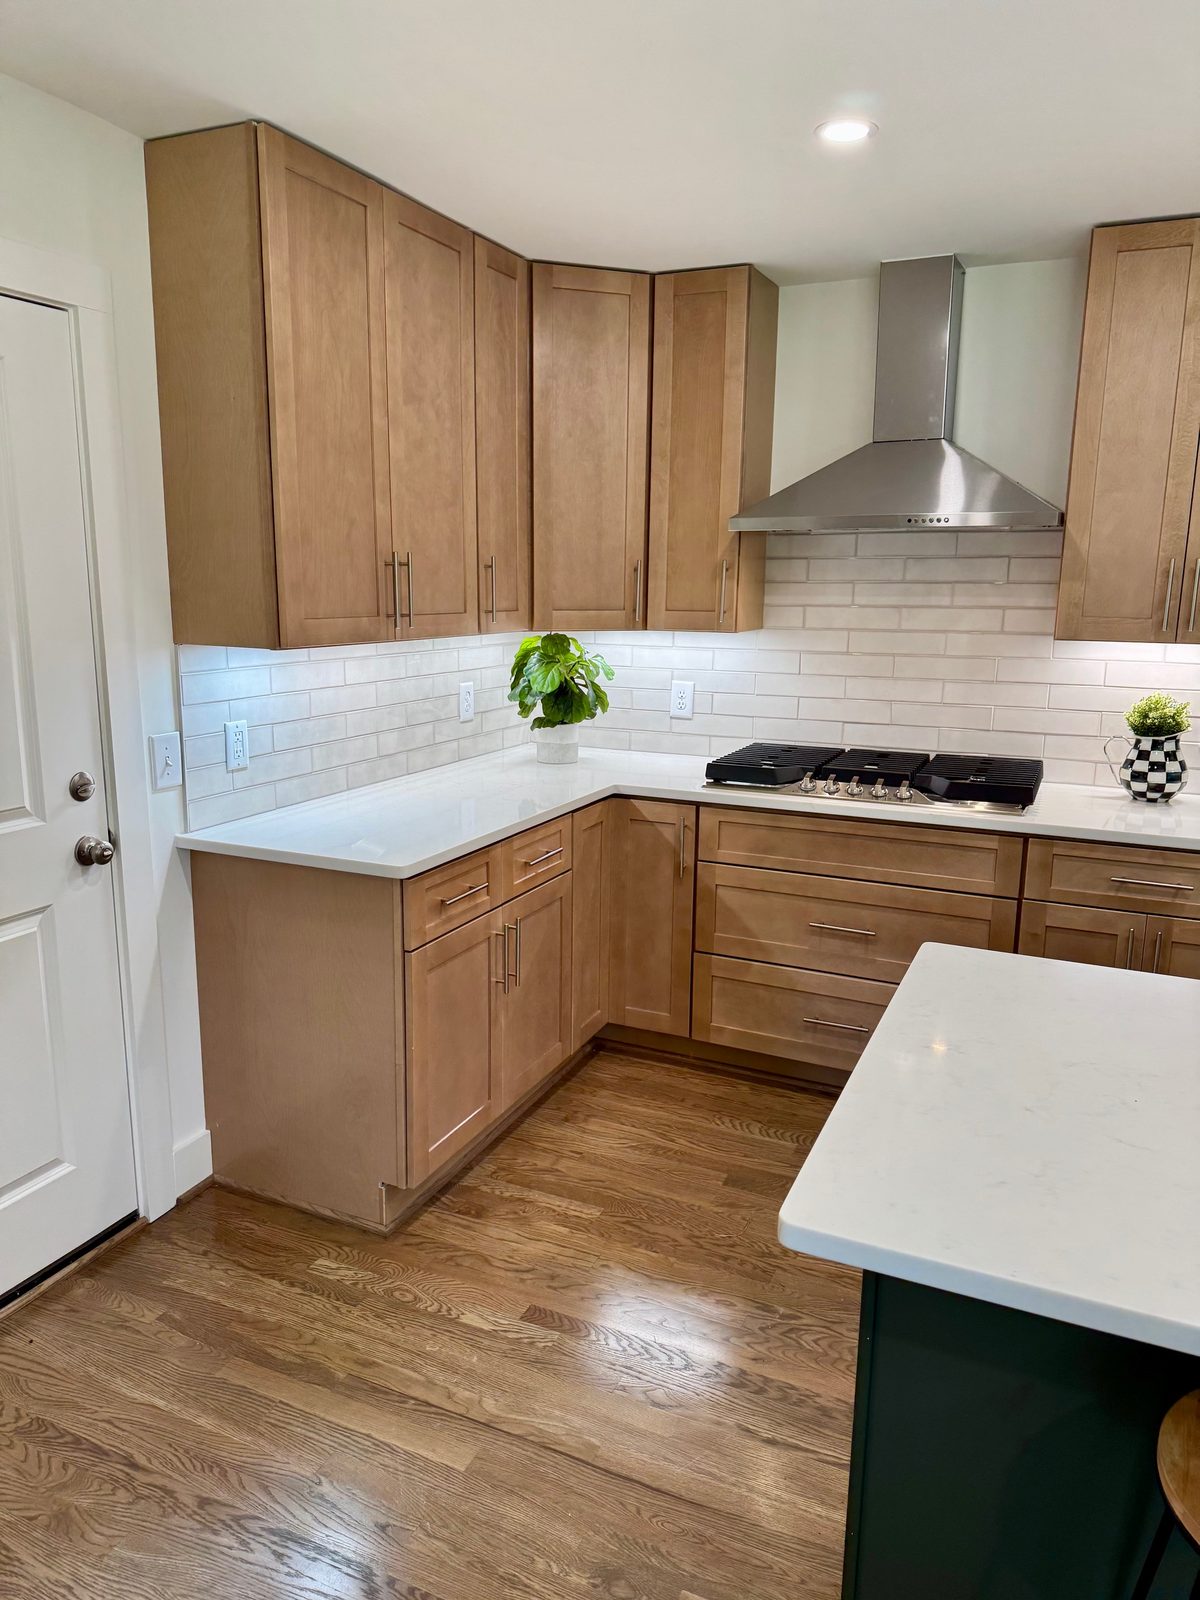
Finish work has its own logic: prime and first-coat the walls while the room is still empty and forgiving. Then cabinets are set level and square, and counters are measured from the cabinets as they actually sit, never from the drawings. Tile and flooring follow, then trim, then fixtures and hardware, and finally paint touch-ups to erase the fingerprints of everything that came after the first coat. Done in this order, each trade protects the last one’s work instead of damaging it.
The punch list is the job
The last five percent is what you’ll look at every day for the next decade. A real finish means a slow walkthrough with the contractor, a written list of every sticking drawer and missed caulk line, and nobody calling the job done until the list reads zero. Ask any contractor you interview how they handle the punch list. The answer tells you more than the portfolio does.
Planning a kitchen, bath, or basement project? We’ll walk you through this sequence for your specific house, put the plan and the price in writing, and keep you posted daily once work begins.